

BEDS3
BATHS2 full
SQUARE FEET2,100
MLS#10165649
STATUSActive
PROPERTY TYPEResidential - Single Family
SUBDIVISIONRainbow Estates
Property Description
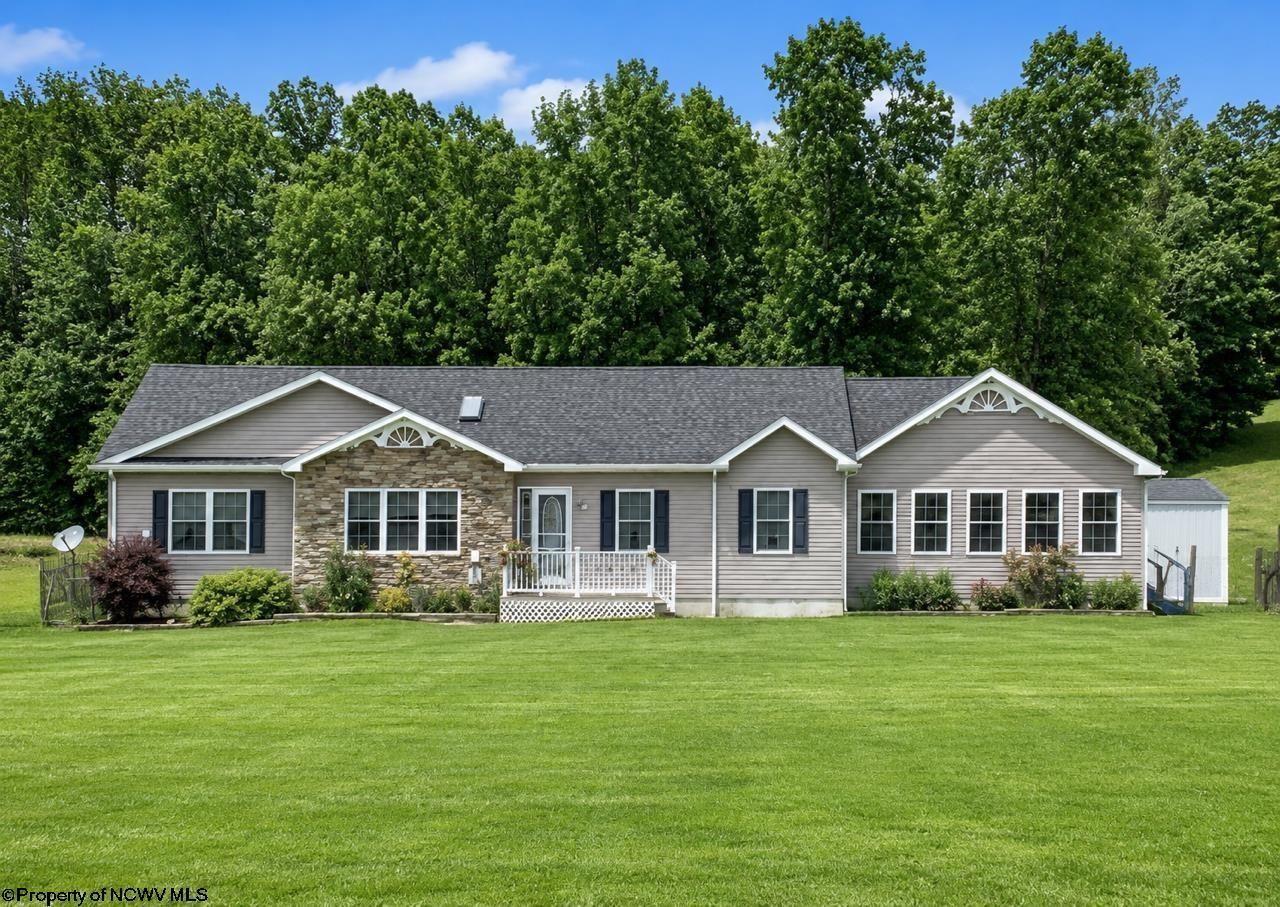
Escape to the peace and beauty of the countryside with this immaculate 3 bedroom, 2 bath ranch home on 2 level acres with breathtaking mountain views. Step inside to discover an inviting open layout featuring new luxury vinyl plank flooring throughout. Other features include skylights, pantry closet in the kitchen, primary suite with a large bath that includes a jacuzzi tub and spacious closet, attached 2 car garage, storage building, fenced in yard, large patio with gazebo.
Property Features
Property Type: Residential - Single Family
Cooling: Central Air, Ceiling Fan(s)
Garage: 2 car attached
Heating: Forced Air, Radiant, Electric, Other, In-Floor Heating
Home Style: Ranch
Lot Size: 2 Acres
Roof Type: Shingles
Stories: 1.0
Year Built: 2011
Amenities
Walk-in Closets
Skylight(s)
Vaulted Ceilings
Primary Bath
Walk-up Attic
Gas Stove Connection
Washer Connection
Electric Dryer Connection
Garden Tub
Single Level Living
Patio
Storm Doors
Storage Shed/Outbuilding
Gazebo
Feature Descriptions
Appliances: Range, Dishwasher, Refrigerator
Basement Features: None
Community Amenities: Park, Playground, Pool, Tennis Courts, Golf Course, Shopping/Mall, Library, Medical Facility, Public Transportation
Construction: Modular
Days on Site: 14
Equipment: Smoke Detectors, Garage Door Opener, Hot Water Heater Gas
Exterior: Vinyl, Stone
Fireplace Features: Pellet Stove
HOA Y/N: No
Lot Dimensions: 0
Lot Features: Level, Cleared Lot
Parking Notes: 3+ Cars, Off Street Parking
Sewer: Septic
Special View Info: Mountain
Total Rooms: 8
Water: City Water
Room Sizes
Primary Bedroom: 13.1x14.9 Level - 1
Bedroom 2: 10.5x13.8 Level - 1
Bedroom 3: 10.4x13.11 Level - 1
Kitchen: 12.11x18.6 Level - 1
Dining Room: 8.8x12 Level - 1
Living Room: 15.4x22.10 Level - 1
Bathroom: 5x9.6 Level - 1
Bathroom: 9.8x13.2 Level - 1
Other: 14.1x23.3 Level - 1
Local Schools
High School: Elkins High
Middle School: Elkins Middle
Elementary School: Jennings Randolph Elementary
Listed By / Shown By
Listed By
Agency Name: ALL SEASONS REAL ESTATE SERVICE
Agent Name: BRENDA CARR
Agency Phone: 304-636-1133
Shown By
Agency Title: Propst Realty
Agency Phone: 304.636.5500

Estimate Your Payment
Estimated Payment
$ 1,616.04 per month $1,511.04 Principal & Interest $0.00 Property Tax (data not provided by mls) $105.00 Homeowner's Insurance