

BEDS5
BATHS4 full
SQUARE FEET4,194
MLS#10165389
STATUSActive
PROPERTY TYPEResidential - Single Family
SUBDIVISIONSullivans Crossing
Property Description
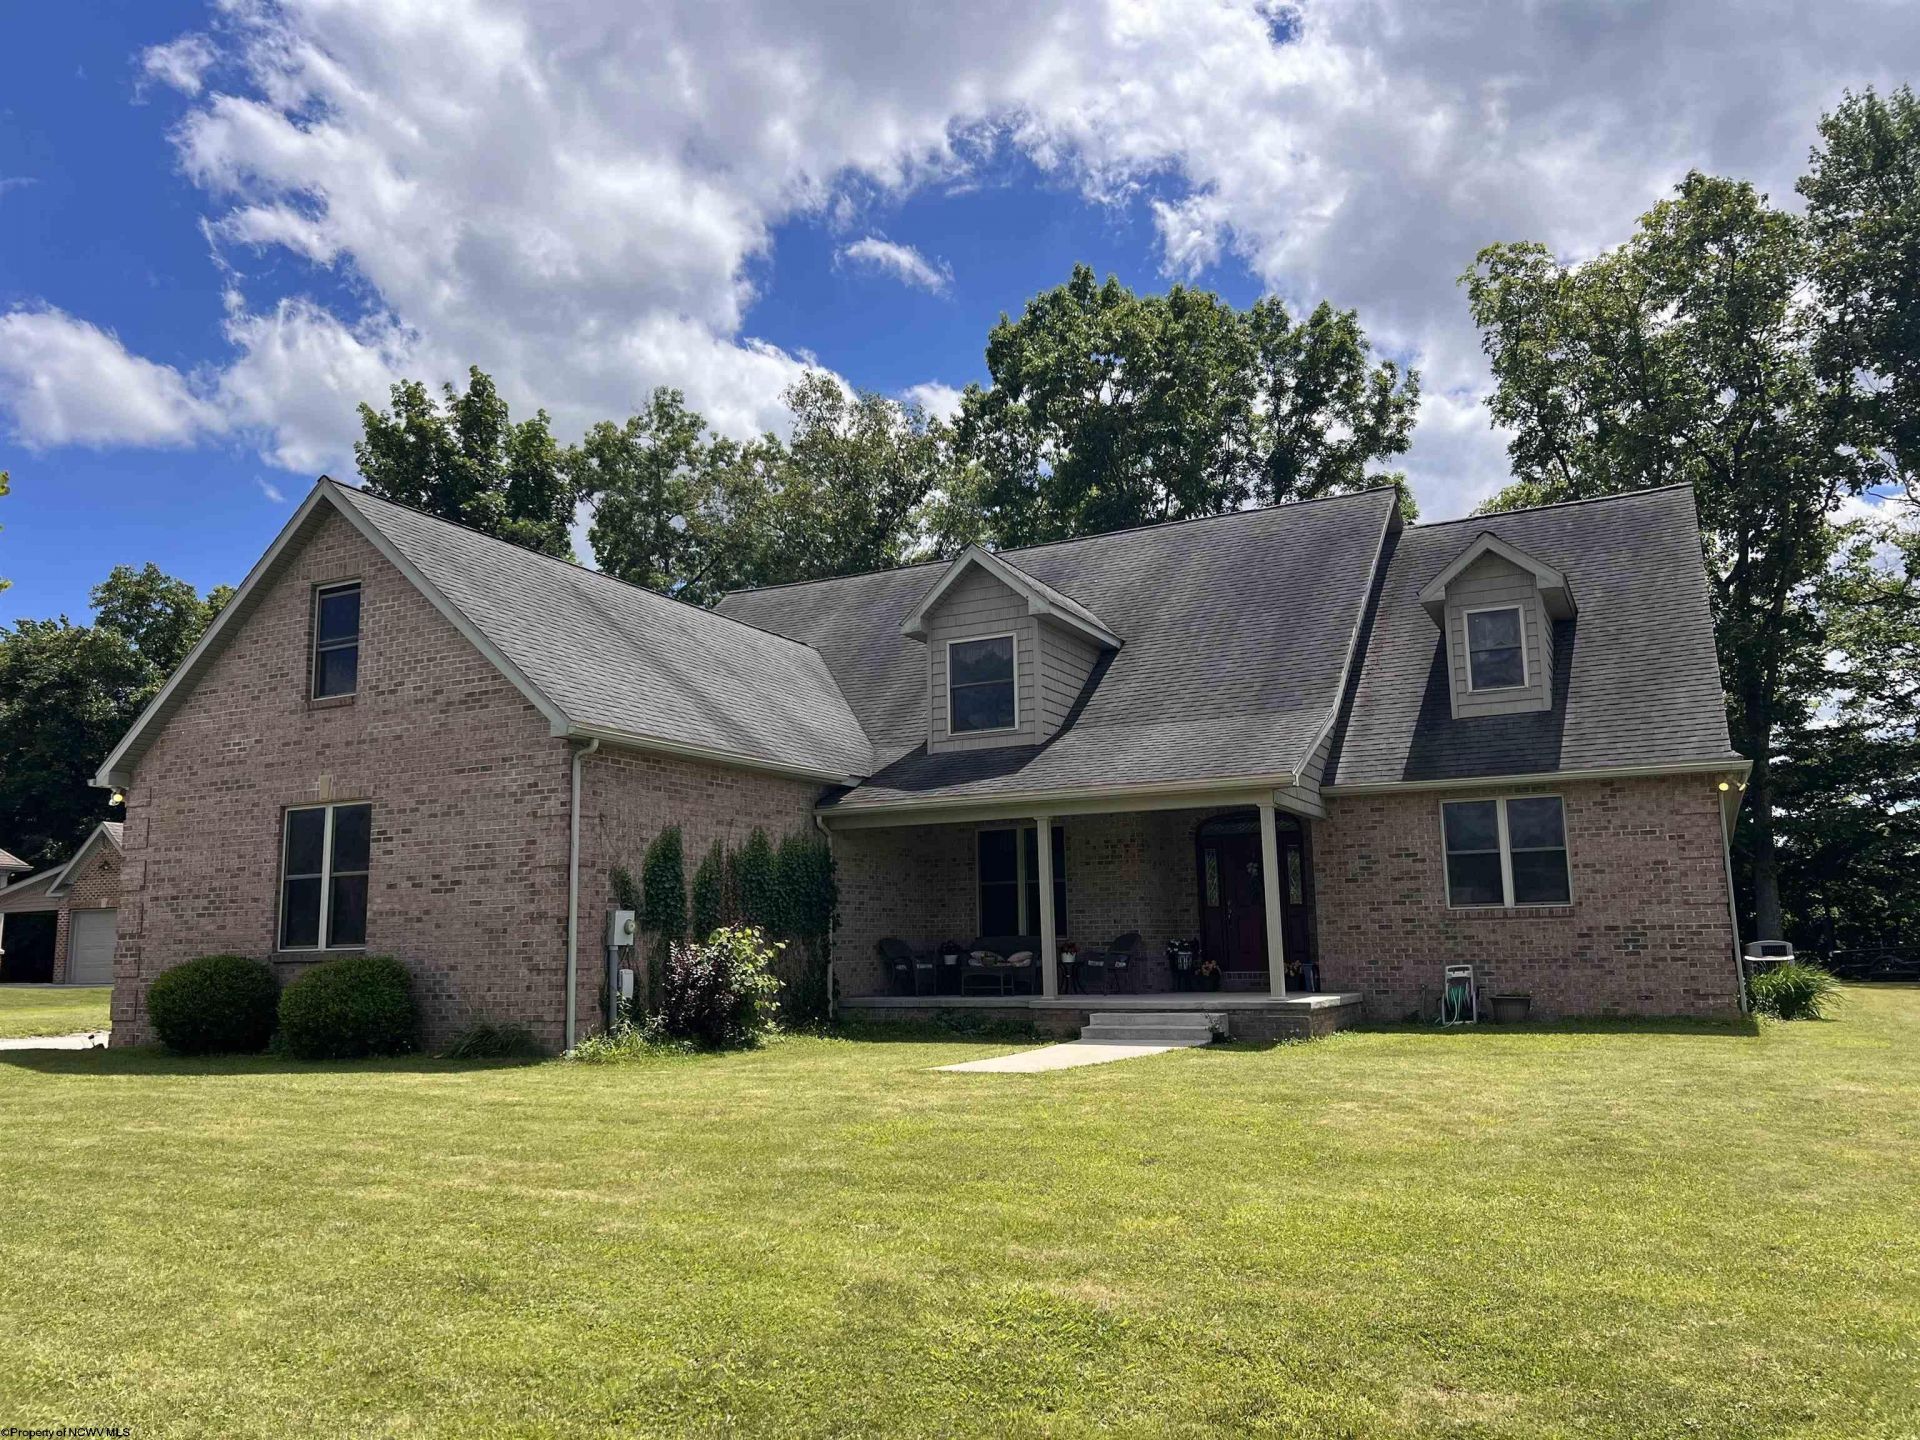
Stunning custom brick home in prime neighborhood! Expansive floor plan with oversized rooms, including 1st floor primary suite and huge play/bonus rooms perfect for a playroom, media room, extra storage, etc. This 5 BR, 4 full bath home features a spacious kitchen perfect for entertaining, hardwood floors, 3 stall garage, inviting front porch, and whole house generator hookup. Private back yard and exceptional mountain views! Schedule a tour of this beautifully maintained home nestled in one of the area's most desirable neighborhoods.
Property Features
Property Type: Residential - Single Family
Cooling: Central Air, Ceiling Fan(s)
Heating: Forced Air, Gas
Home Style: Traditional
Lot Size: 0.98 Acres
Roof Type: Shingles
Stories: 2.0
Year Built: 2006
Amenities
All Window Treatments
Vaulted Ceilings
9ft+ Ceiling
Gas Stove Connection
Washer Connection
Electric Dryer Connection
Patio
Landscaped
Outside Lighting
Double Thermo Windows
Private Yard
Feature Descriptions
Appliances: Countertop Range, Wall Oven, Microwave, Dishwasher, Refrigerator, Washer, Dryer
Basement Features: Crawl Space
Community Amenities: Park, Playground, Shopping/Mall, Medical Facility
Construction: Brick
Days on Site: 29
Equipment: Smoke Detectors, Garage Door Opener, Cable Available, Hot Water Heater Gas, Whole House Gen. - Hookup, High Speed Internet Avail
Exterior: Brick
Fireplace Features: None
HOA Fee: $500/Yearly
HOA Y/N: Yes
Lot Dimensions: 0
Lot Features: Level, No Outlet Street
Parking Notes: 3+ Cars
Sewer: City Sewer
Special View Info: Mountain, Panoramic, Neighborhood
Total Rooms: 12
Water: City Water
Room Sizes
Primary Bedroom: 14.11x17.1 Level - 1
Bedroom 2: 12.10x13.6 Level - 1
Bedroom 3: 11.1x12.10 Level - 1
Bedroom 4: 15.1x11.7 Level - 1
Bedroom 5: 12x14.2 Level - 2
Kitchen: 12.10x18.1 Level - 1
Dining Room: 13.5x11.11 Level - 1
Living Room: 16.8x21.10 Level - 1
Bonus Room: 13.10x25.3 Level - 2
Play Room: 13.3x38.10 Level - 2
Breakfast Nook: 9.4x12.10 Level - 1
Local Schools
High School: Elkins High
Middle School: Elkins Middle
Elementary School: Jennings Randolph Elementary
Listed By / Shown By

Listed By
Agency Name: PROPST REALTY
Agent Name: Tish Propst
Agency Phone: (304) 940-9689
Estimate Your Payment
Estimated Payment
$ 2,670.95 per month $2,497.41 Principal & Interest $0.00 Property Tax (data not provided by mls) $173.54 Homeowner's Insurance